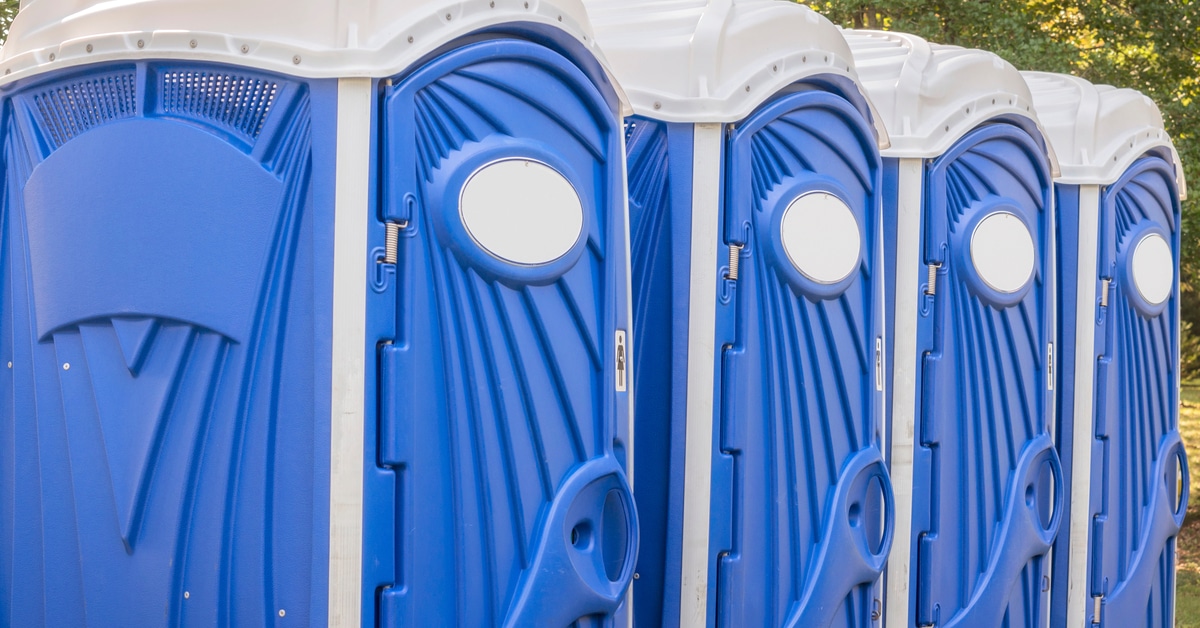
Standard Porta Potty Rentals
Reliable and affordable portable toilet rentals perfect for construction sites, outdoor events, and job sites throughout St. Louis and surrounding areas.
Mon-Sun 7am-7pm
Professional portable toilet rental services for construction sites, weddings, events, and more throughout the Greater St. Louis area
Get Instant Quote - Call (314) 582-7151
Reliable and affordable portable toilet rentals perfect for construction sites, outdoor events, and job sites throughout St. Louis and surrounding areas.
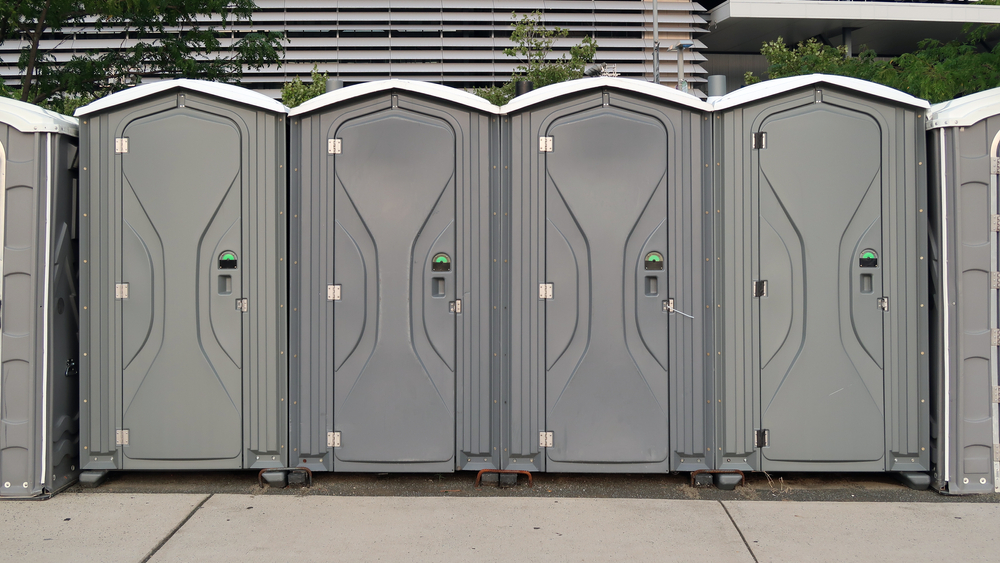
Upgraded portable restrooms with hand sanitizer dispensers and enhanced ventilation for premium comfort at your Missouri events.
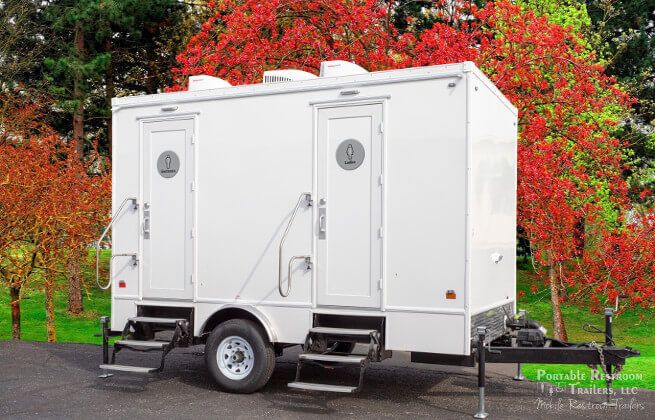
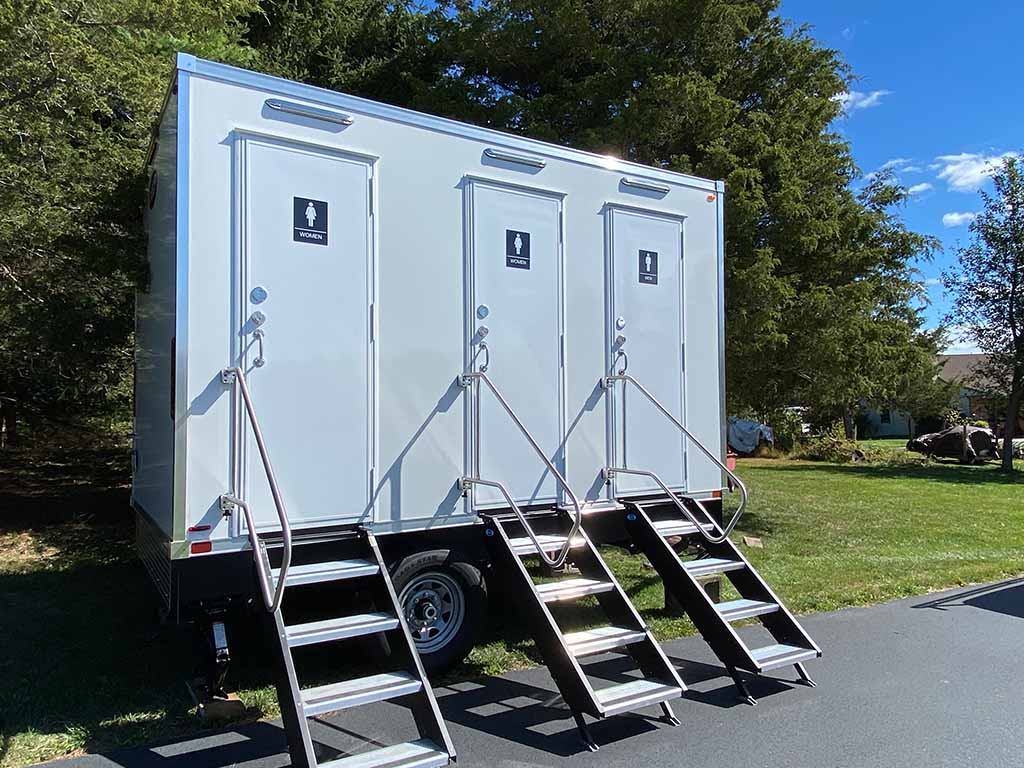
Premium luxury porta potty trailers with running water, flushing toilets, and climate control for high-end events in Clayton, University City, and Kirkwood.
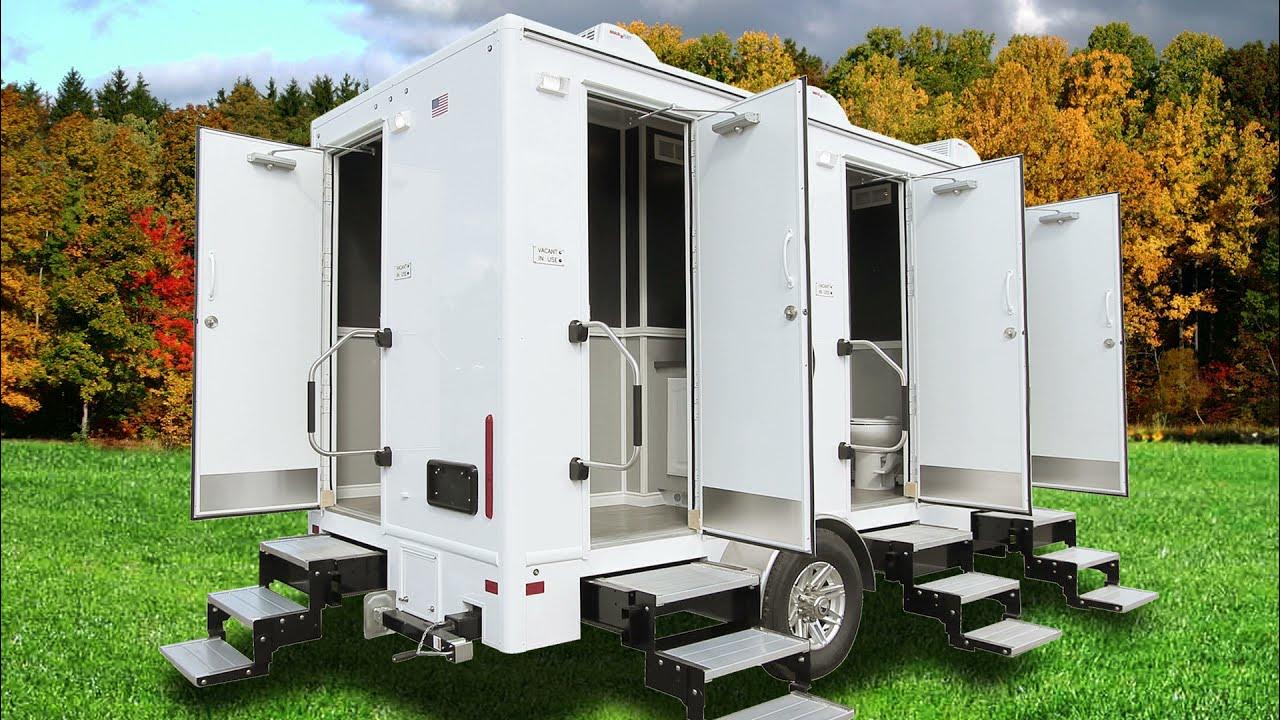
Elegant wedding porta potties and event toilet rentals for outdoor ceremonies at Forest Park, Gateway Arch, and venues throughout Missouri and Illinois.
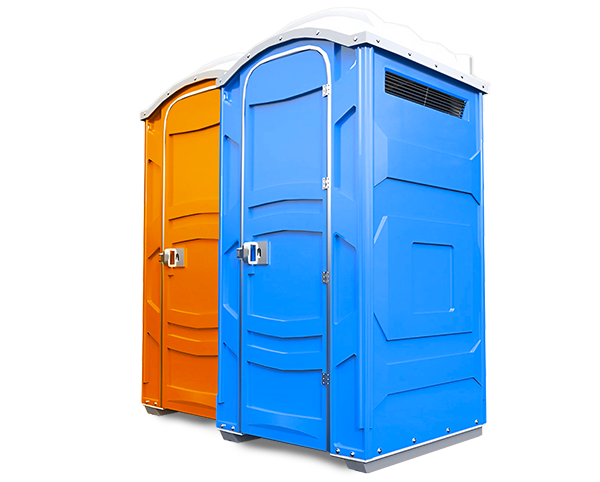
Durable construction site toilets designed for heavy-duty use at job sites throughout St. Louis Metro area including Maryland Heights, Florissant, and Ferguson.
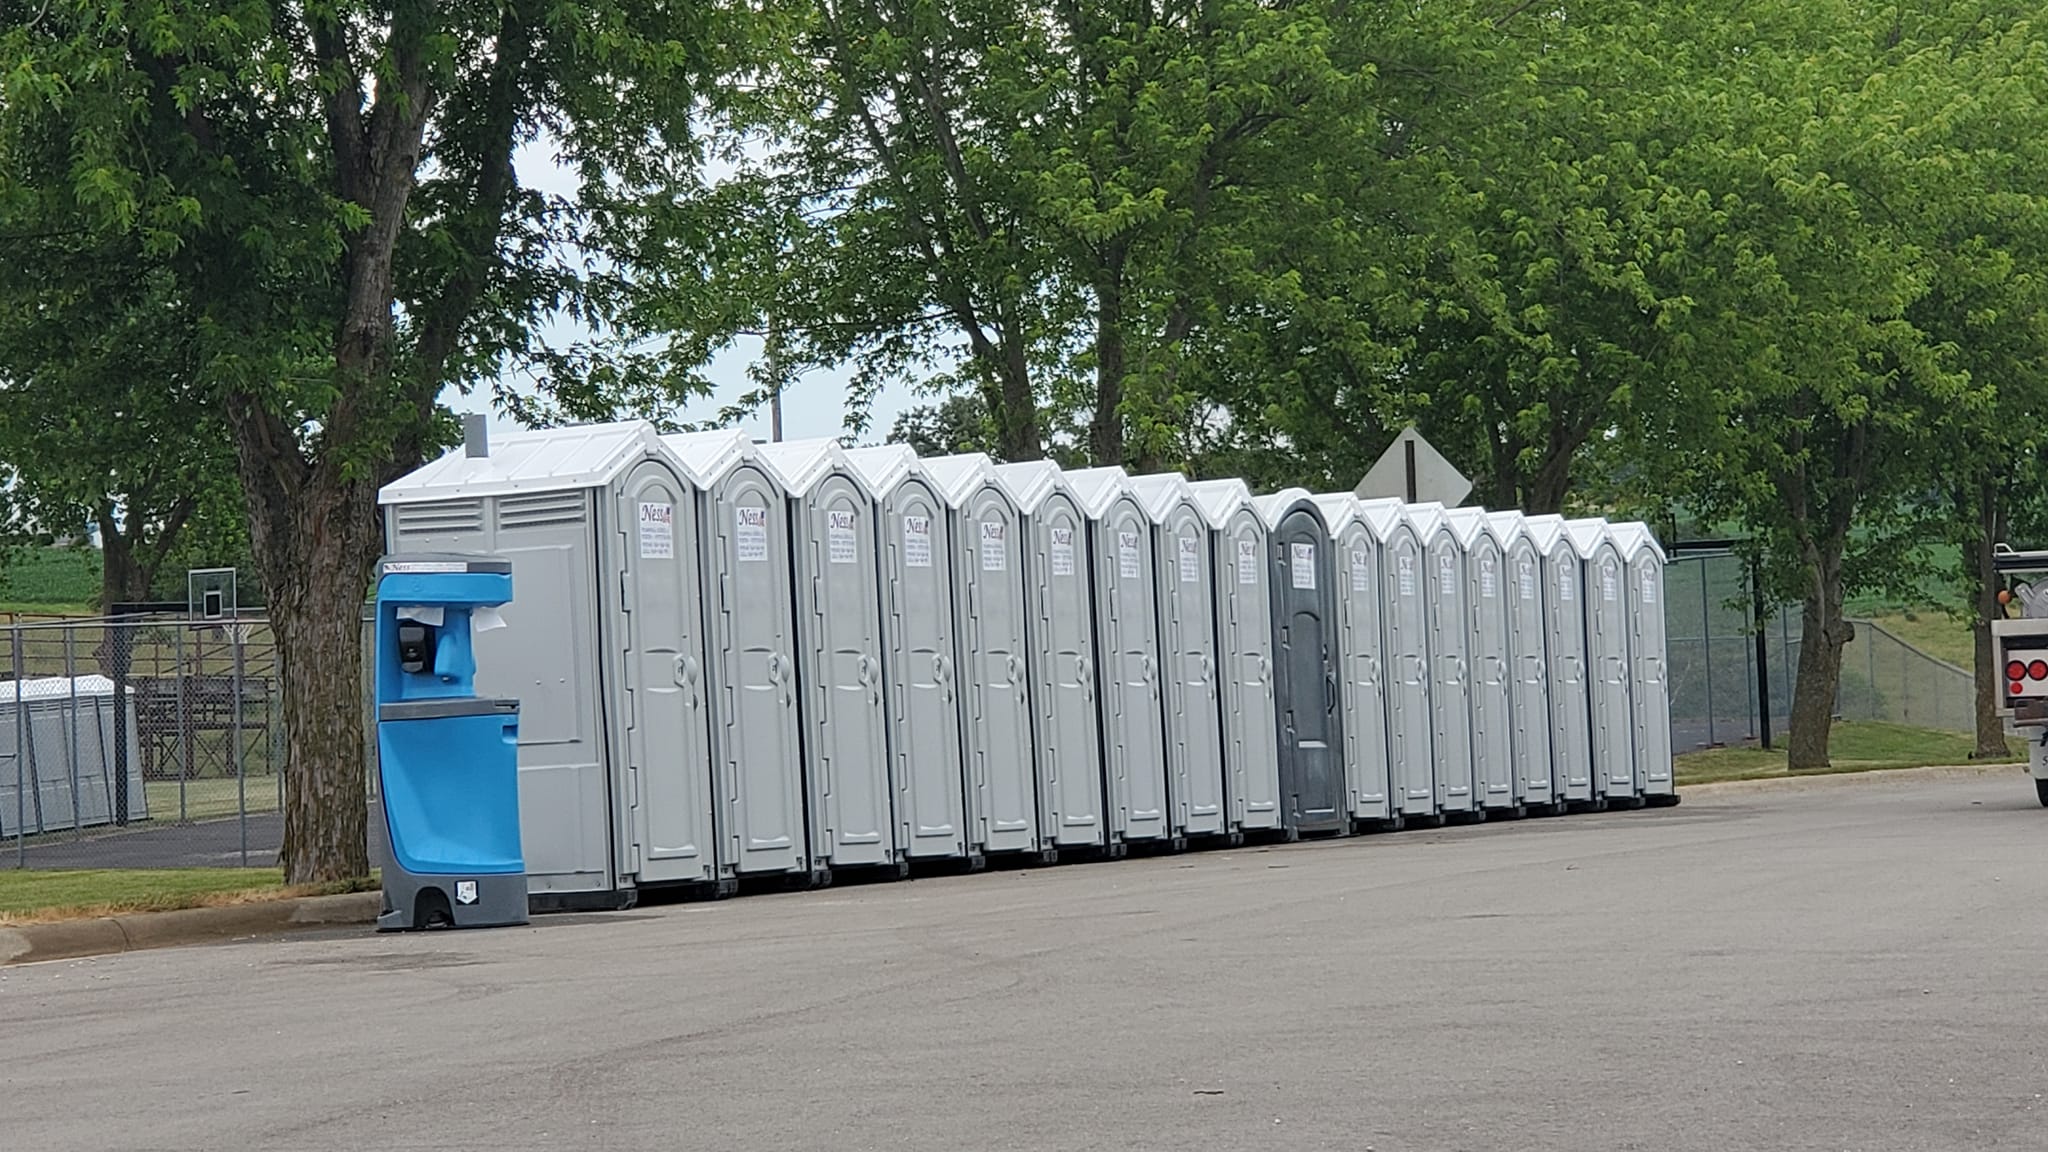
ADA compliant porta potty rentals ensuring accessibility for all guests at events throughout Greater St. Louis including Webster Groves and Richmond Heights.
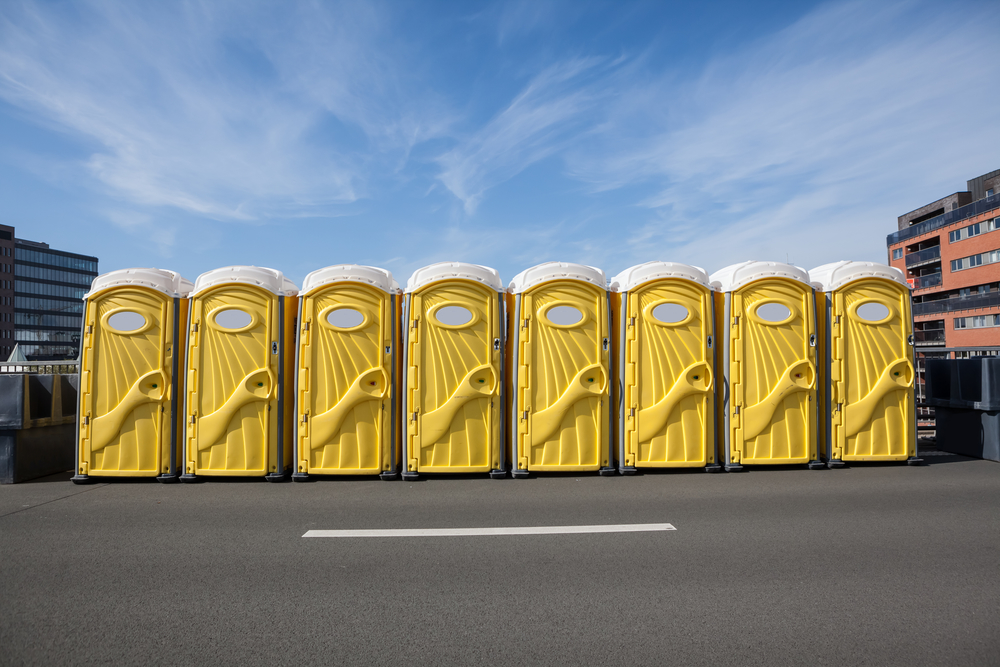
High-capacity festival porta potties and concert portable toilets perfect for large events at venues like The Muny, Enterprise Center, and outdoor festivals in Missouri.
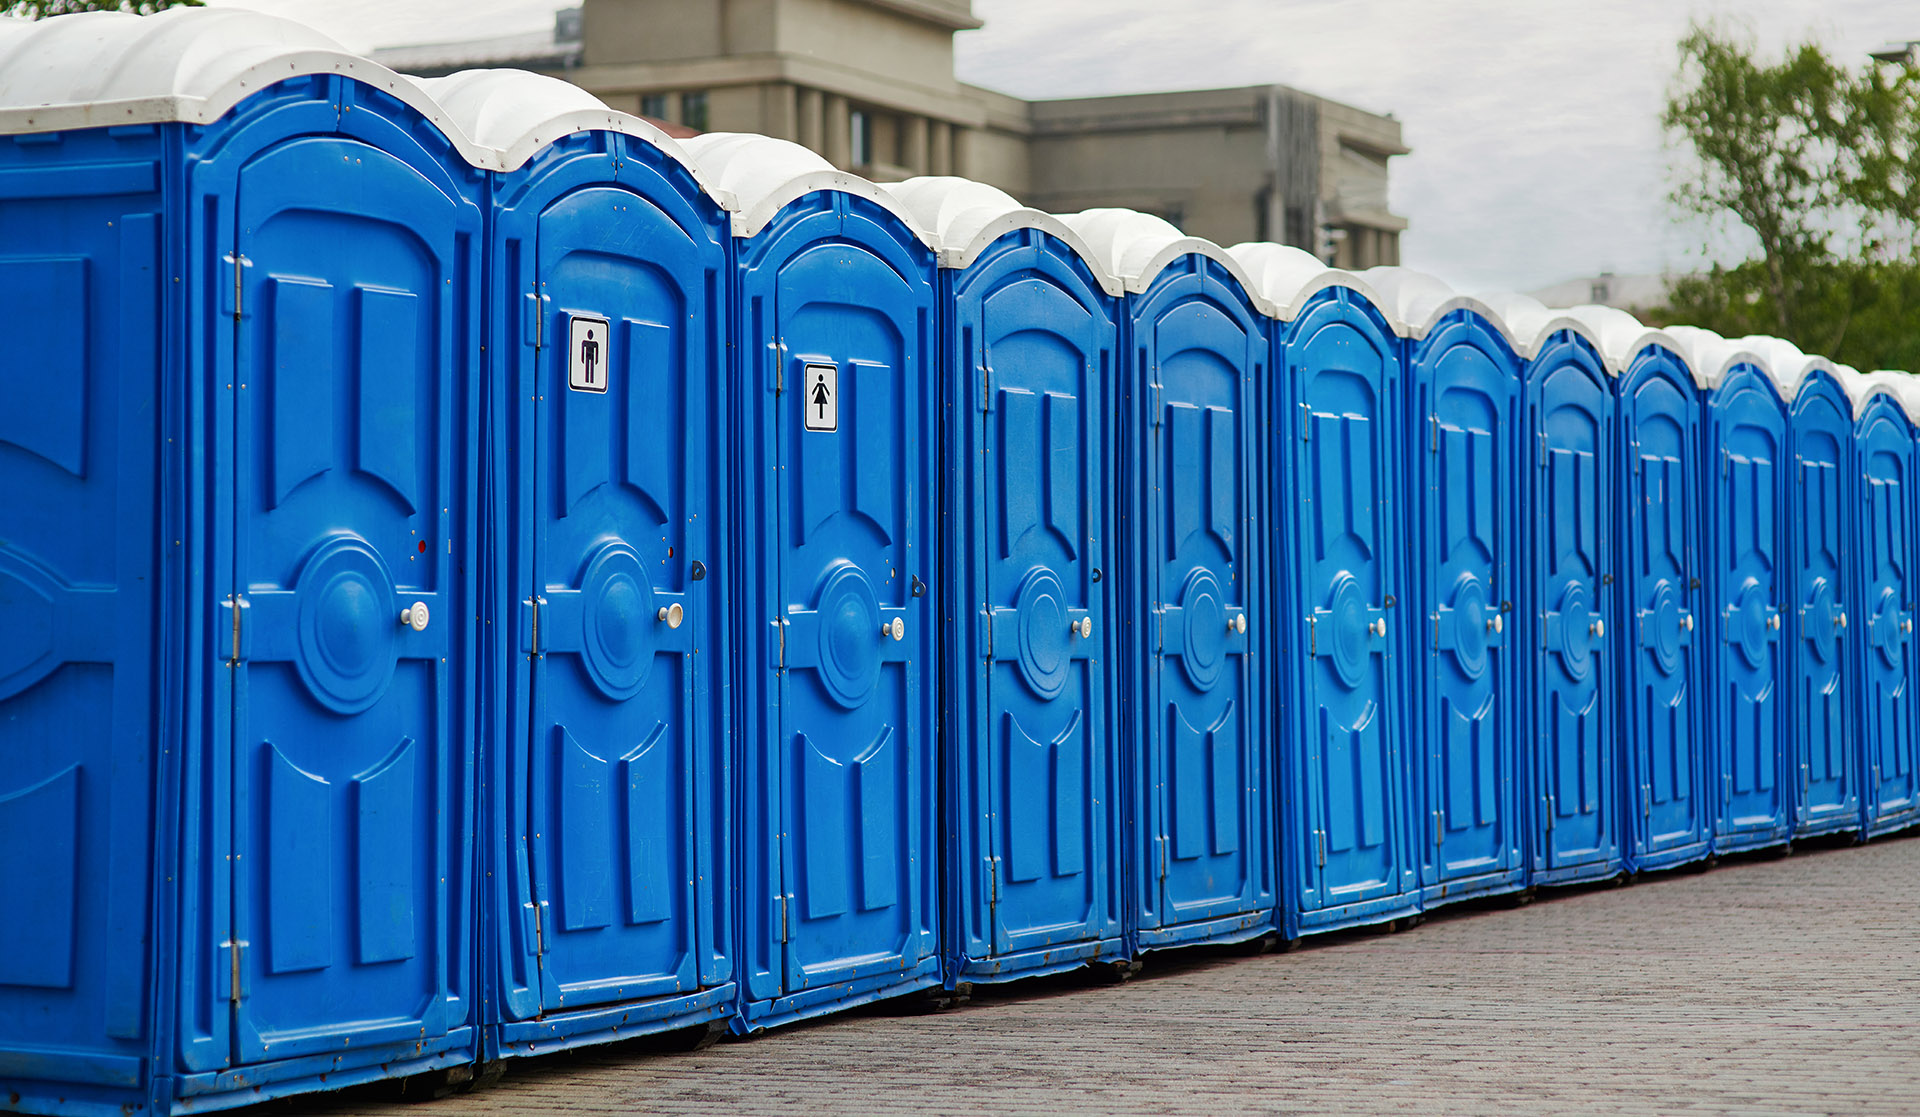
Long-term portable toilet rentals, portable sink stations, and eco-friendly portable toilet services for extended projects in Belleville, Granite City, Alton, and Collinsville, IL.
Professional portable toilet rental services within 25 miles of downtown St. Louis, Missouri
Clayton • University City • Kirkwood • Webster Groves • Richmond Heights • Creve Coeur • Maryland Heights • Florissant • Ferguson • Hazelwood
Downtown • Central West End • The Hill • Soulard • Cherokee Street • Tower Grove • Benton Park
Belleville • East St. Louis • Granite City • Alton • Collinsville • Edwardsville • Glen Carbon
63101, 63102, 63103, 63104, 63105, 63108, 63109, 63110, 63112, 63113, 63116, 63118, 63119, 63120, 63130, 63132, 63141, 63143, 63144, 63146 and more
Portable restrooms for events at America's iconic landmark
Event toilet rentals for stadium area gatherings
Wedding and event porta potties for park celebrations
Portable restroom services for outdoor theater events
Event portable toilets for zoo area functions
As your trusted portable toilet rental company in St. Louis, MO, we understand the unique needs of Missouri and Illinois events, construction projects, and outdoor gatherings.
Emergency rental needs? We provide rapid porta potty delivery throughout Greater St. Louis including same-day service when available.
From basic construction site portable toilets to luxury wedding restroom trailers, we offer the full range of portable restroom rentals with professional cleaning and maintenance.